










Address
6 Foxbury Road, Uxbridge, ON
Price
$ 1,239,000
Property Attributes
- MLS#N13791706
- TypeSingle Family
- Listing Status New
- CityUxbridge
- AreaUxbridge
- NeighbourhoodUxbridge
- Postal CodeL9P 1Z9
- Style2-Storey
- Taxes$ 7806
- Price$ 1,239,000
- Bedrooms4
- Full Bathrooms5
- Half Bathrooms0
- Sqr Footage2000-2500
- Lot Size0.25 Acres
Data Source:
Toronto Real Estate Board (TRREB)
Property Description
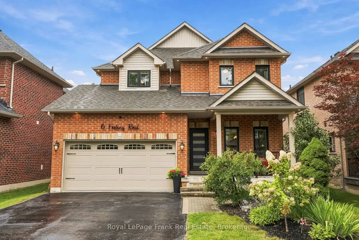
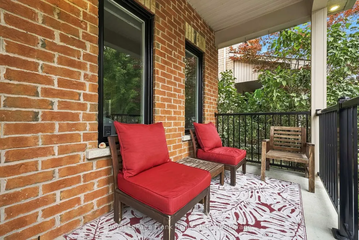
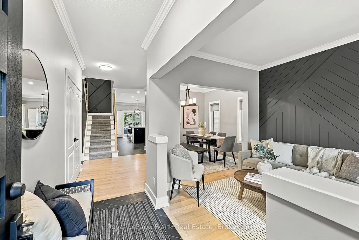
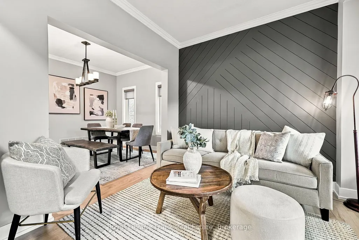
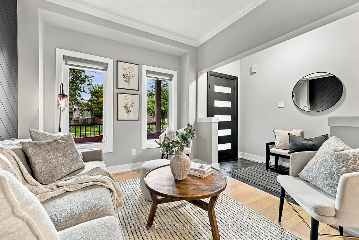
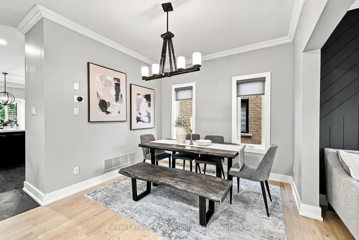
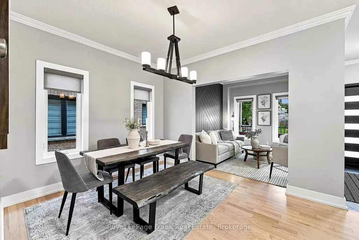
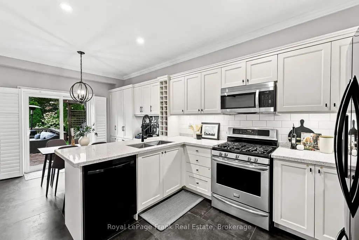
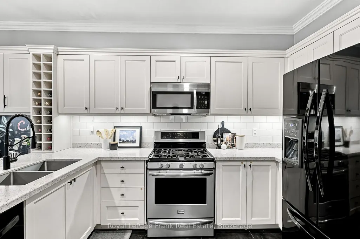
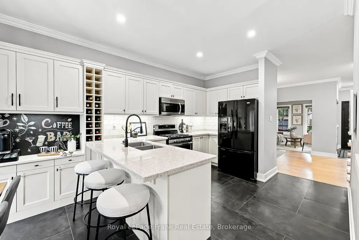
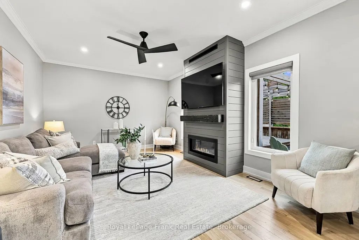
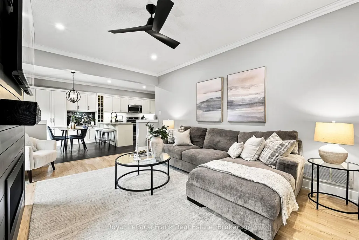
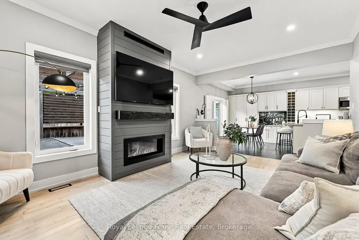
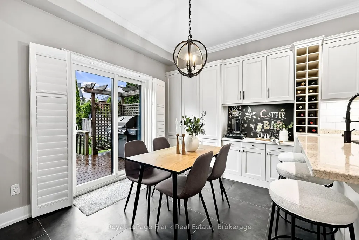
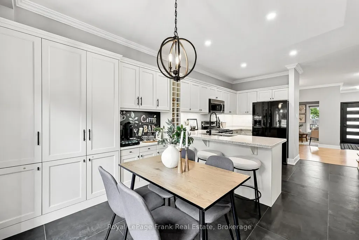
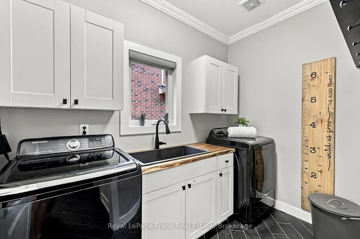
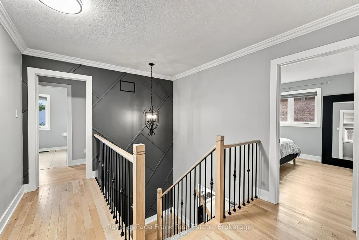
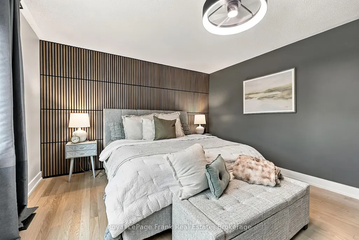
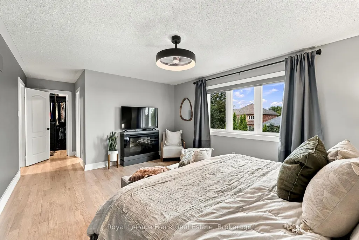
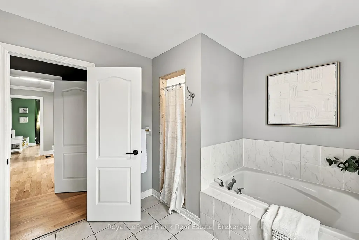
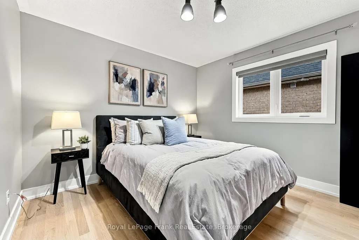
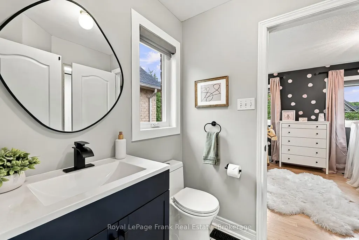
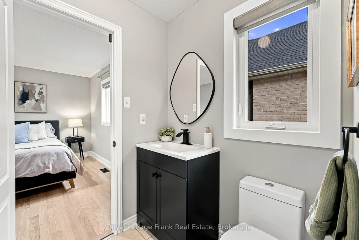
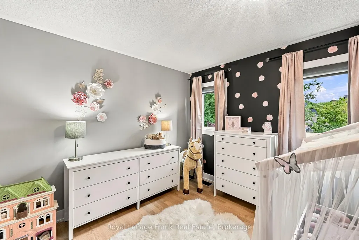
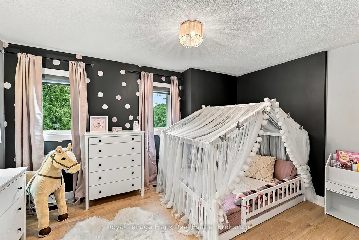
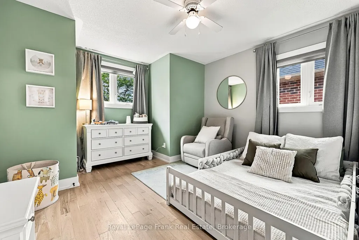
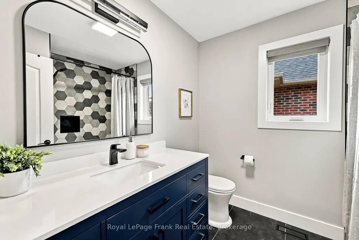
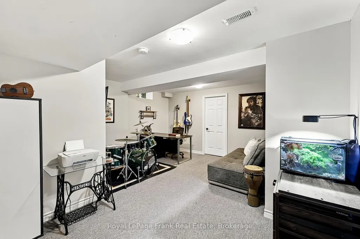
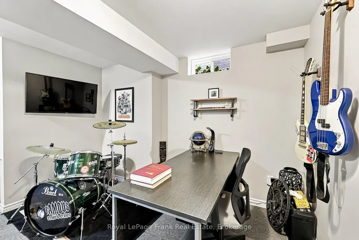
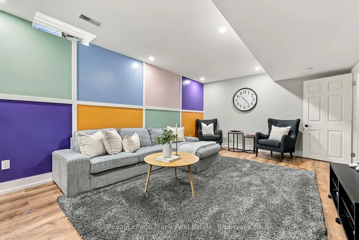
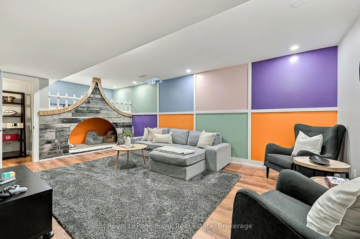
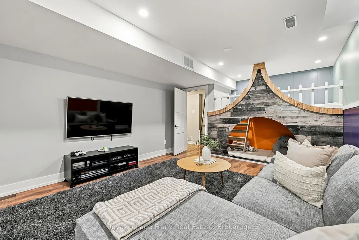
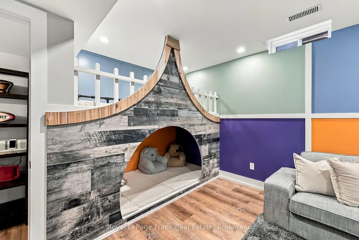
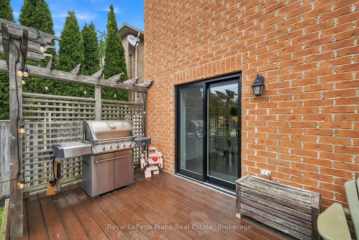
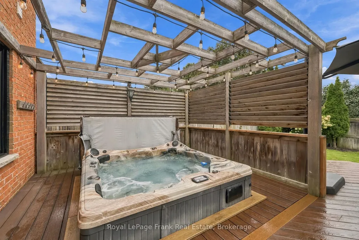
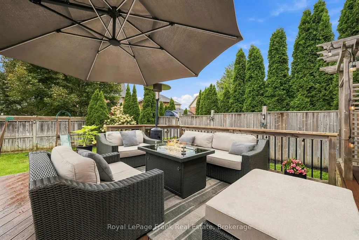
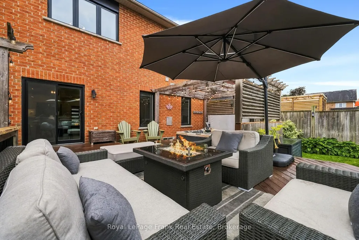
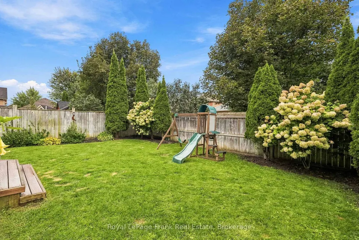
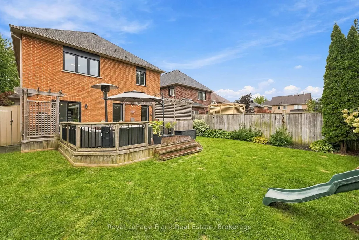
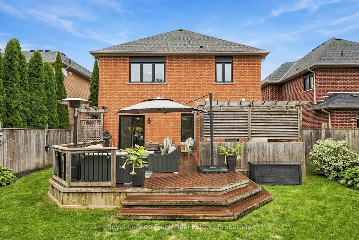
Welcome to this beautifully updated brick 2-storey home offering 2,356 sq ft above grade, 4 bedrooms, 5 bathrooms, and incredible curb appeal in a quiet, family-friendly neighbourhood within walking distance to schools. A covered front porch, new front door, updated railings, black windows, double garage, and large driveway with parking for 4 cars create an inviting first impression. The main level features hardwood and tile throughout, with spacious living, dining, and family rooms. The family room overlooks the backyard and showcases an updated gas fireplace with custom surround. The bright kitchen offers quartz countertops, breakfast area, coffee bar with ample storage, updated floor tile, and a walkout to the composite rear deck. Upstairs, you'll find four exceptionally large bedrooms, including a massive primary suite with a custom walk-in closet and built-ins, plus an updated 5-piece ensuite. Two bedrooms share a convenient Jack & Jill bathroom, with an additional full hallway bathroom. The finished basement provides even more living space with a versatile den, recreation room featuring a custom kids' play area, and 3-piece bathroom. Outside, enjoy a fully fenced backyard with composite deck and hot tub-perfect for relaxing or entertaining. Extensively updated throughout, including new windows and rear sliding door (2022), roof (2021), refinished hardwood floors and stairs (2023), new kitchen flooring (2024), renovated bathrooms and laundry room, custom primary closet (2022), basement den/kids' play area (2026), exterior soffit pot lights (2025), updated fireplace (2023), custom window coverings, new trim throughout, and numerous additional improvements. A fantastic opportunity to move into a spacious, meticulously maintained family home with nothing left to do but enjoy!
| Price History | |
|---|---|
| 9/16/2026 | Listed $1,239,000 |
General Features
| Sewer | Sewer |
|---|---|
| Cooling | Central Air |
| Roof | Asphalt Shingle |
| Architectural Style | 2-Storey |
| Pool Features | None |
| Construction Materials | Brick |
| Heater Type | Forced Air |
| Parking Spaces | 4 |
| Property Subtype | Detached |
| Tax Year | 2026 |
| Lot Depth | 123.08 |
| PropertyFeatures | Fenced Yard,Hospital,Park,Public Transit,School,School Bus Route |
| County | Durham |
| New Construction | No |
| Property Type | Residential Freehold |
| Attached Garage | Yes |
| Facing Direction | West |
| Garage Y/N | Yes |
| Total Rooms | 11 |
| Status | New |
| City | Uxbridge |
| Senior Community Y/N | No |
| Lot Size Units | Feet |
| Property Attached Y/N | No |
| Tax Annual Amount | 7806.28 |
| Virtual Tour | https://listings.reidmediaagency.ca/video/DPaYaUjEOmoDLhewJV8FgJOCzrTo5Vgtaz4jxcSdInQ |
| Standard Status | Active |
| Occupancy Type | Owner |
| Legal Description | LOT 9,PLAN 40M2358,S/T EASEMENT IN GROSS UNTIL 2027 10 16 AS IN DR655633,S/T EASEMENT FOR ENTRY UNTIL 2028 10 16,AS IN DR758325. TOWNSHIP OF UXBRIDGE |
Interior Features
| Interior Amenities | Auto Garage Door Remote,Water Heater,Water Softener |
|---|---|
| Basement | Finished,Full |
| Fireplace Features | Natural Gas |
| Heat Source | Gas |
| Basement (Y/N) | No |
| Air Conditioning Y/N | Yes |
| Heating Y/N | Yes |
| Fireplace Y/N | Yes |
| Total Bedrooms | 4 |
| Elevator? | No |
| Total Baths | 5 |
| Bedrooms | 4 |
| Living Area Range | 2000-2500 |
Exterior Features
| Exterior Amenities | Deck,Hot Tub,Landscaped,Lawn Sprinkler System,Lighting,Patio,Porch,Year Round Living |
|---|---|
| Waterfront | None |
| Parking Features | Private |
| Lot Features | Irregular Lot |
| Total Parking | 6.0 |
| Garage Type | Attached |
| Foundation Details | Unknown |
| Spa | No |
| Lot Size Source | Other |
| Waterfront Y/N | No |
| Covered Spaces | 2.0 |
| LotDimensionsSource | Other |
Amenities
- Views
- New Construction
- Adult 55+
- Lease To Own
- No Strata Fees
- Furnished
- Primary On Main
- Air Conditioning
- Seller Finance
- Green
- Fixer Upper
- Horse
- Golf
- Fireplace
- Deck
- Garage
- Basement
- Pool
Property vs Single Family Average in L9P 1Z9
Price
Taxes
Visits
 Toronto Real Estate Board (TRREB); All information deemed reliable but not guaranteed. All properties are subject to prior sale, change or withdrawal. Neither listing broker(s) or information provider(s) shall be responsible for any typographical errors, misinformation, misprints and shall be held totally harmless. Listing(s) information is provided for consumer's personal, non-commercial use and may not be used for any purpose other than to identify prospective properties consumers may be interested
 All information deemed reliable but not guaranteed. All properties are subject to prior sale, change or withdrawal. Neither listing broker(s) or information provider(s) shall be responsible for any typographical errors, misinformation, misprints and shall be held totally harmless. Listing(s) information is provided for consumer's personal, non-commercial use and may not be used for any purpose other than to identify prospective properties consumers may be interested in purchasing. The data relating
 All information deemed reliable but not guaranteed. All properties are subject to prior sale, change or withdrawal. Neither listing broker(s) or information provider(s) shall be responsible for any typographical errors, misinformation, misprints and shall be held totally harmless. Listing(s) information is provided for consumer's personal, non-commercial use and may not be used for any purpose other than to identify prospective properties consumers may be interested in purchasing. The data relating