
Address
6 Devon Court, Markham, ON
Price
$ 5,800,000
Property Attributes
- MLS#N14089106
- TypeSingle Family
- Listing Status New
- CityMarkham
- AreaDevils Elbow
- NeighbourhoodDevils Elbow
- Postal CodeL6C 1B3
- Style2-Storey
- Taxes$ 22185
- Price$ 5,800,000
- Bedrooms6
- Full Bathrooms8
- Half Bathrooms0
- Sqr Footage5000 +
- Lot Size1.54 Acres
Data Source:
Toronto Real Estate Board (TRREB)
Property Description
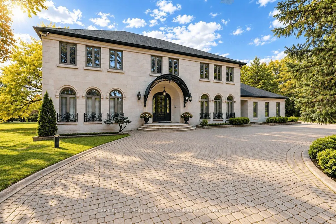
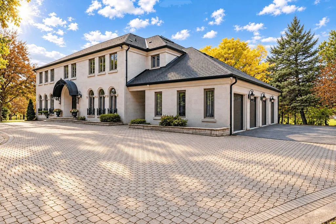
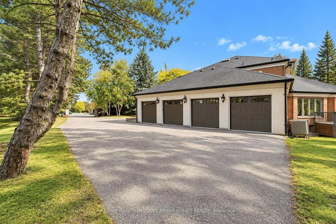
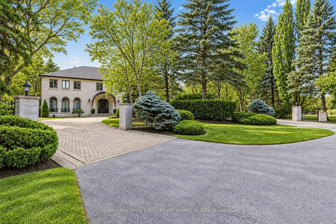
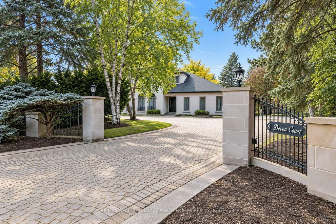
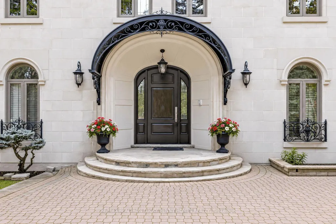
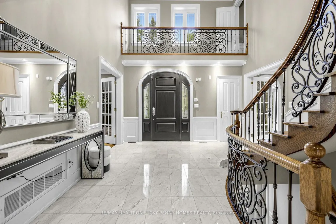
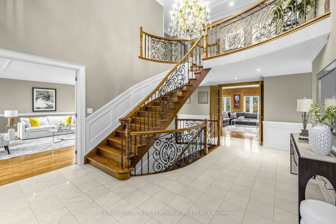
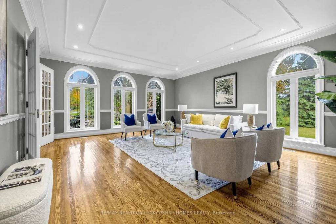
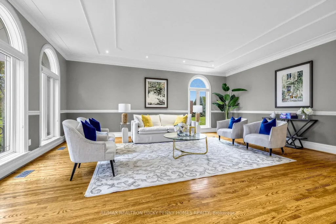
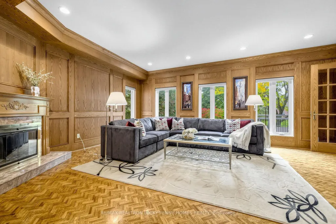
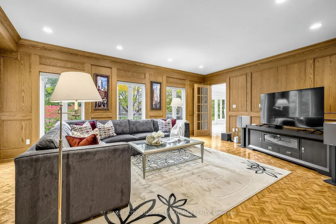
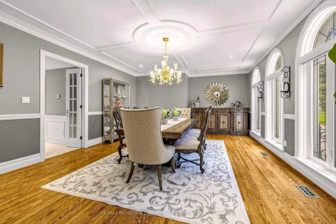
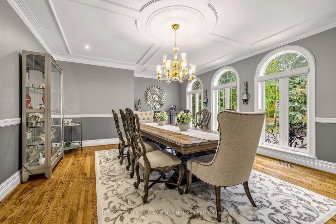
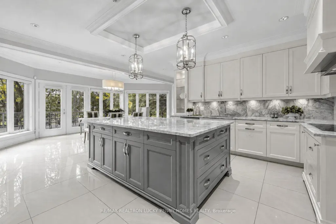
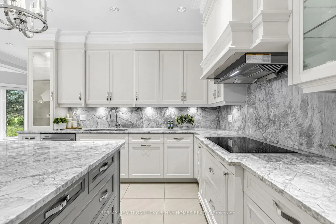
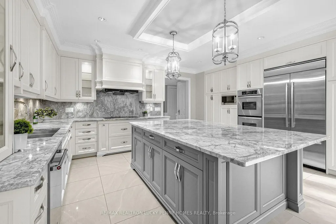
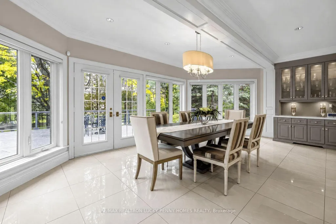
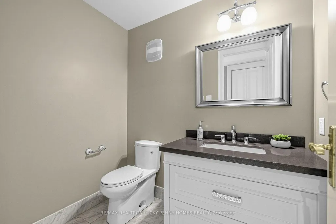
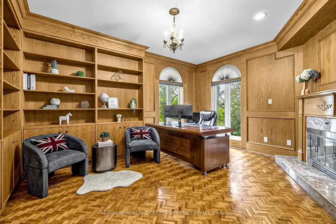
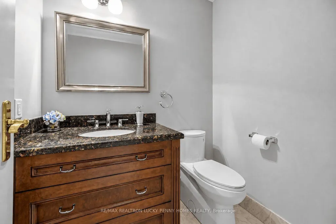
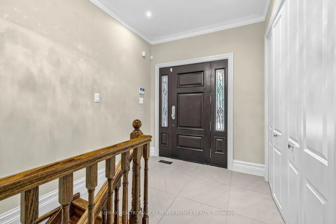
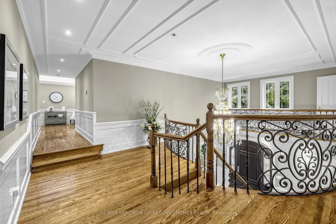
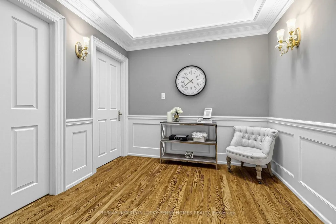
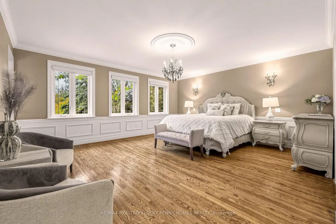
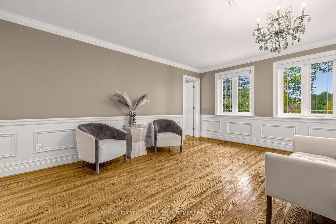
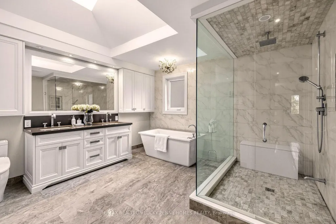
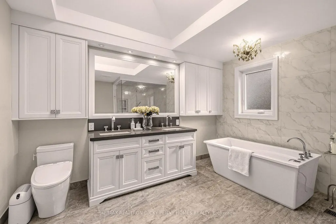
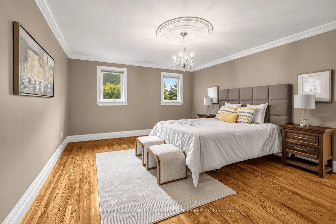
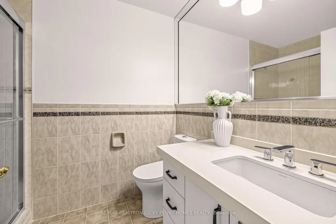
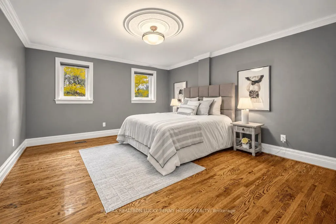
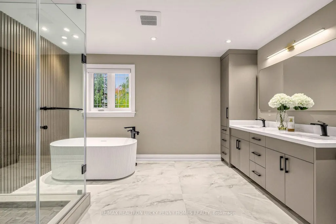
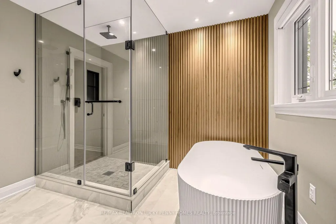
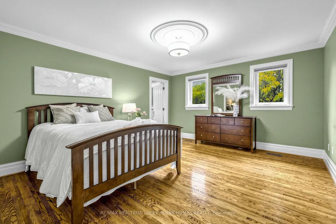
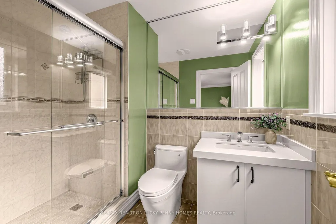
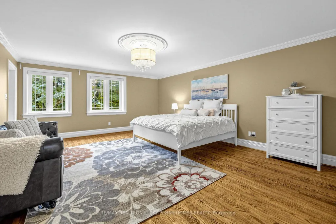
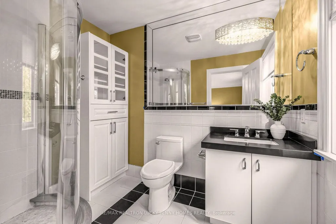
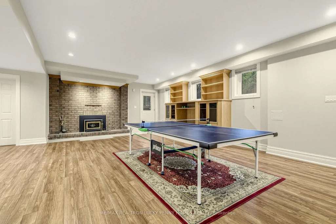
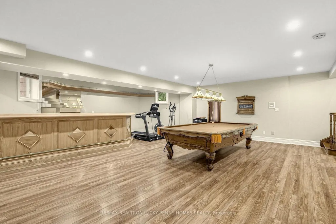
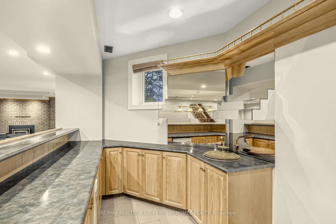
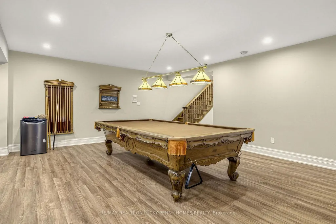
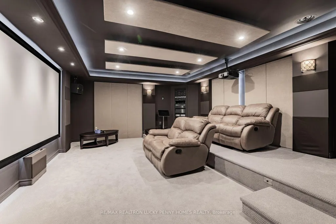
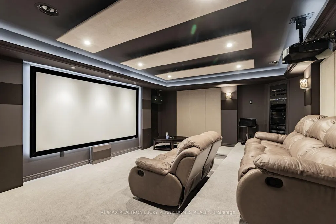
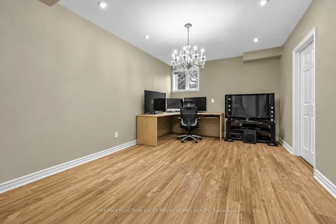
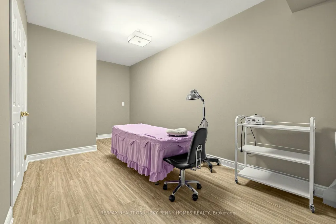
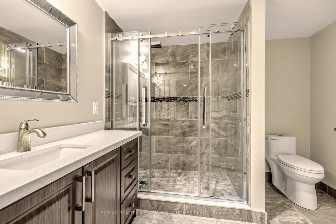
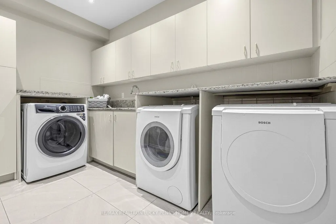
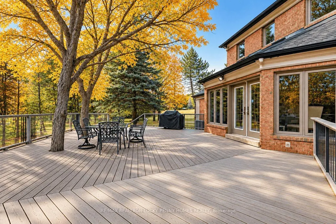
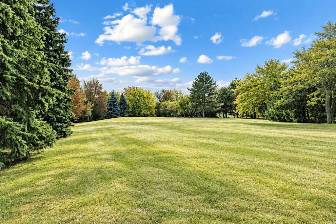
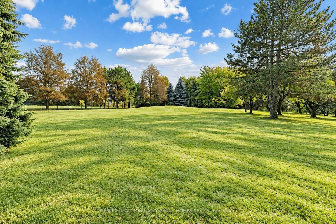
An exceptional opportunity to own a prestigious estate home situated on a magnificent 1.54-acre lot in the exclusive Cachet Estates community. Offering an impressive blend of elegance, space, privacy and luxury, this remarkable residence welcomes you with a grand entrance and soaring ceiling, creating a spectacular first impression. The main floor showcases beautiful hardwood flooring, an elegant living room with French doors and pot lights, and a spacious formal dining room ideal for entertaining. The sophisticated wood-panelled office features a fireplace and picturesque backyard views, while the expansive family room offers a warm and inviting setting for relaxation and gatherings. The generously sized kitchen features a centre island, tile flooring, pot lights and two pantries providing ample storage space. A bright breakfast area offers a walkout to the deck, perfect for enjoying the expansive and private outdoor setting. The second floor features five generously sized bedrooms, each with its own private ensuite, complemented by hardwood flooring throughout. The luxurious primary suite boasts a walk-in closet and an impressive 6-piece ensuite with a skylight and heated flooring. Another spacious bedroom features a walk-in closet and private 6-piece ensuite, while the remaining three bedrooms each enjoy their own 3-piece ensuite, offering exceptional comfort and privacy for family members and guests. The finished basement with walkup side door further enhances the home's living and entertaining space, featuring a dedicated soundproofed media room, a spacious recreation room complete with a fireplace, wet bar and pot lights, an additional bedroom and a separate office. Surrounded by expansive grounds, this exceptional residence offers a rare sense of tranquility and privacy while remaining just minutes from prestigious golf courses, fine dining, shopping, Downtown Markham, Highways 404 and 407, and top-ranked schools.
| Price History | |
|---|---|
| 10/16/2026 | Listed $5,800,000 |
General Features
| Sewer | Septic |
|---|---|
| Cooling | Central Air |
| Roof | Unknown |
| Architectural Style | 2-Storey |
| Pool Features | None |
| Construction Materials | Brick,Stone |
| Heater Type | Forced Air |
| Parking Spaces | 18 |
| Property Subtype | Detached |
| Tax Year | 2025 |
| Lot Depth | 294.67 |
| PropertyFeatures | Clear View,Cul de Sac/Dead End,Park,Public Transit,Rec./Commun.Centre,School Bus Route |
| County | York |
| New Construction | No |
| Property Type | Residential Freehold |
| Attached Garage | No |
| Facing Direction | West |
| Garage Y/N | Yes |
| Status | New |
| City | Markham |
| Senior Community Y/N | No |
| Lot Size Units | Feet |
| Property Attached Y/N | No |
| Tax Annual Amount | 22185.0 |
| Virtual Tour | https://www.relahq.com/mls/269494536 |
| Standard Status | Active |
| Occupancy Type | Owner |
| Legal Description | PCL 14-1,SEC 65M2141 ; LT 14,PL 65M2141,S/T LT192060 ; MARKHAM |
Interior Features
| Interior Amenities | Auto Garage Door Remote,Carpet Free,Central Vacuum,Storage,Sump Pump |
|---|---|
| Basement | Finished |
| Fireplace Features | Electric,Wood |
| Heat Source | Electric |
| Basement (Y/N) | No |
| Air Conditioning Y/N | Yes |
| Heating Y/N | Yes |
| Fireplace Y/N | Yes |
| Total Bedrooms | 6 |
| Elevator? | No |
| Total Baths | 8 |
| Bedrooms | 5+1 |
| Living Area Range | 5000 + |
Exterior Features
| Parking Features | Circular Drive |
|---|---|
| Total Parking | 22.0 |
| Garage Type | Attached |
| Foundation Details | Unknown |
| Spa | No |
| Lot Size Source | GeoWarehouse |
| Waterfront Y/N | No |
| Covered Spaces | 4.0 |
Amenities
- Views
- New Construction
- Adult 55+
- Lease To Own
- No Strata Fees
- Furnished
- Primary On Main
- Air Conditioning
- Seller Finance
- Green
- Fixer Upper
- Horse
- Golf
- Fireplace
- Deck
- Garage
- Basement
- Pool
Property vs Single Family Average in L6C 1B3
Price
Taxes
Visits
 Toronto Real Estate Board (TRREB); All information deemed reliable but not guaranteed. All properties are subject to prior sale, change or withdrawal. Neither listing broker(s) or information provider(s) shall be responsible for any typographical errors, misinformation, misprints and shall be held totally harmless. Listing(s) information is provided for consumer's personal, non-commercial use and may not be used for any purpose other than to identify prospective properties consumers may be interested
 All information deemed reliable but not guaranteed. All properties are subject to prior sale, change or withdrawal. Neither listing broker(s) or information provider(s) shall be responsible for any typographical errors, misinformation, misprints and shall be held totally harmless. Listing(s) information is provided for consumer's personal, non-commercial use and may not be used for any purpose other than to identify prospective properties consumers may be interested in purchasing. The data relating
 All information deemed reliable but not guaranteed. All properties are subject to prior sale, change or withdrawal. Neither listing broker(s) or information provider(s) shall be responsible for any typographical errors, misinformation, misprints and shall be held totally harmless. Listing(s) information is provided for consumer's personal, non-commercial use and may not be used for any purpose other than to identify prospective properties consumers may be interested in purchasing. The data relating