
Just Listed
Address
1001 County 14 Road, Stone Mills, ON
Price
$ 729,900
Property Attributes
- MLS#X13831672
- TypeSingle Family
- Listing Status New
- CityStone Mills
- Area63 - Stone Mills
- Neighbourhood63 - Stone Mills
- Postal CodeK0K 1Z0
- StyleBungalow
- Taxes$ 100
- Price$ 729,900
- Bedrooms3
- Full Bathrooms2
- Half Bathrooms0
- Sqr Footage1500-2000
- Lot Size2.3 Acres
Data Source:
Toronto Real Estate Board (TRREB)
Property Description
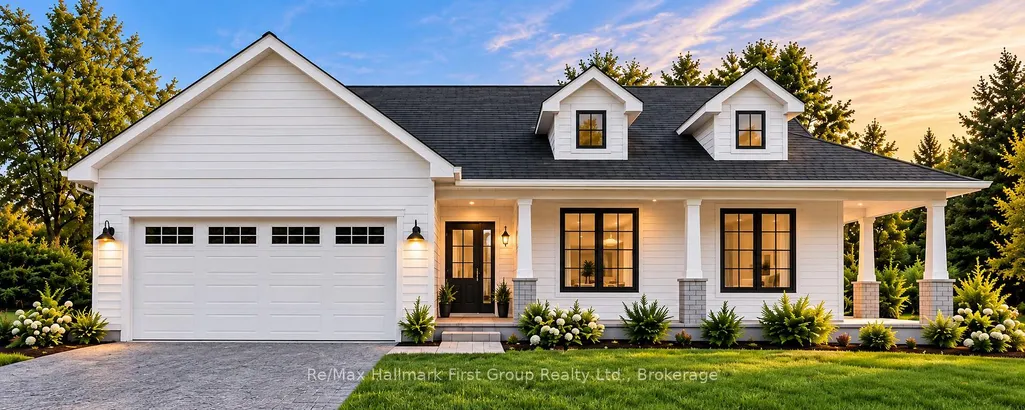
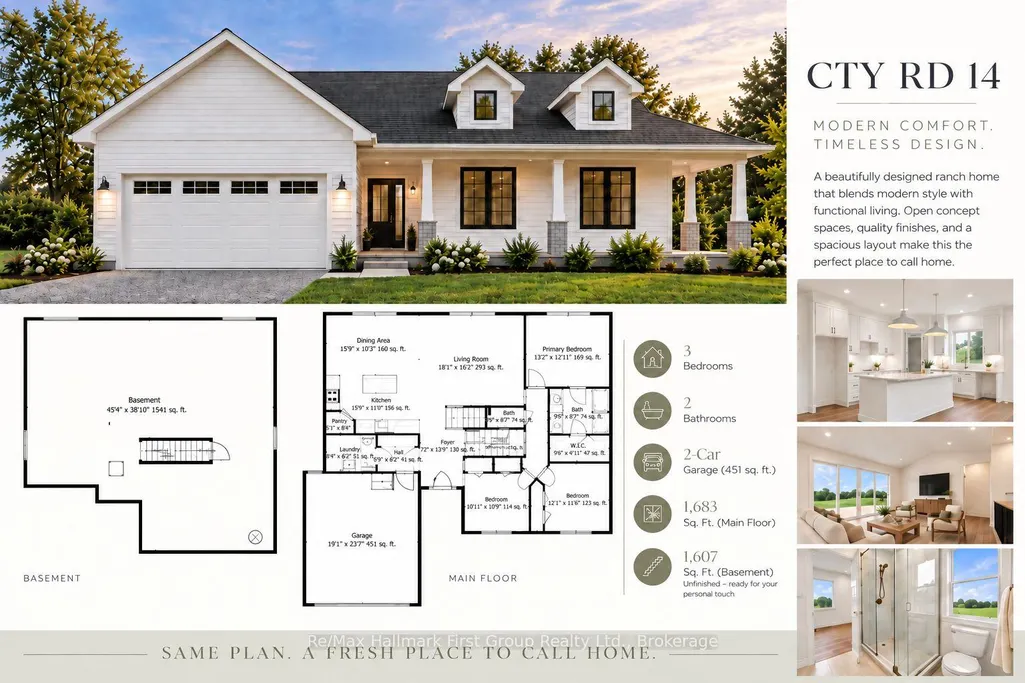
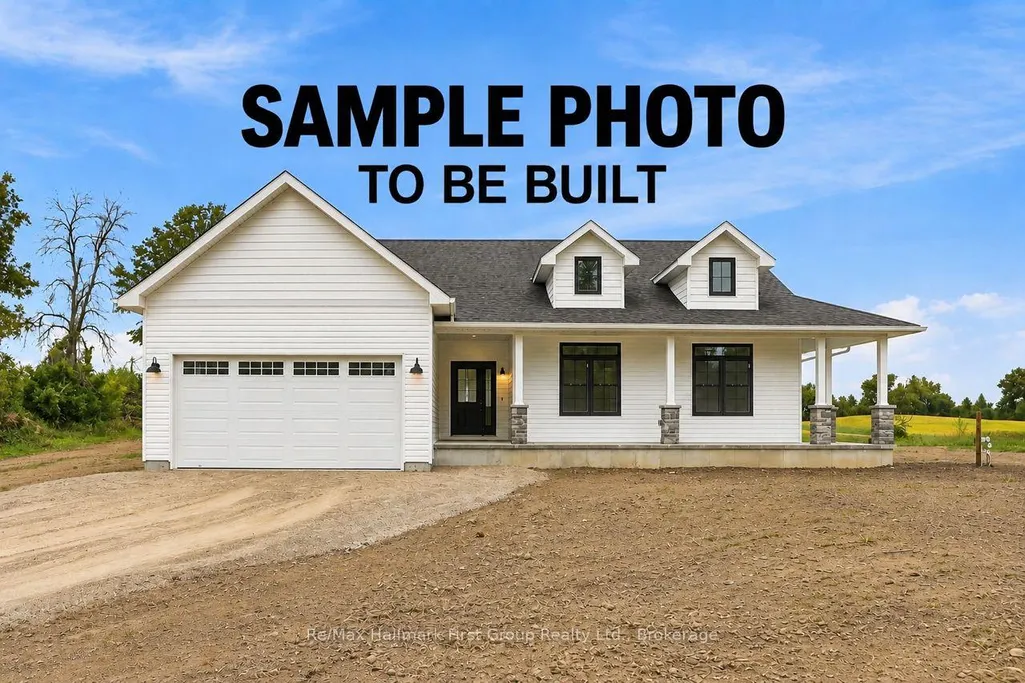
To Be Built | Brand New Custom Bungalow on 2+ Acres | Experience the best of country living! Here's your chance to own a stunning custom home in a prime location, blending peaceful rural charm with modern comfort. Designed with an inviting open-concept layout, this home offers 1,683 sq. ft. of finished space on the main level plus a full unfinished basement for potential future space. The main floor features a bright, open living and dining area perfect for entertaining or everyday life, along with a custom kitchen boasting ample cabinetry, generous counter space & island, plus a pantry. The primary bedroom includes a private ensuite bath and walk-in closet, while two additional bedrooms offer great space for family, guests, or a home office. Other highlights include a welcoming foyer, main-floor laundry, and a covered front entry that enhances the stylish modern farmhouse exterior. The double garage has plenty of space for vehicles, storage, and hobbies. Set on a spacious 2-acre lot, you'll enjoy privacy, room to roam, and the chance to create your own outdoor retreat. Serviced with a drilled well producing an impressive 5 GPM. Excellent location just 15 minutes to Napanee for everyday amenities, shopping & schools, with both Kingston and Belleville only 40 minutes away. Built by a trusted builder and covered by Tarion New Home Warranty, this is a rare opportunity to build new in a serene country setting-complete with a well-designed bungalow complete with stunning finishes. Contact for plans, specs, build details, or a tour of the model home.
| Price History | |
|---|---|
| 9/26/2026 | Listed $729,900 |
General Features
| Sewer | Septic |
|---|---|
| Cooling | Central Air |
| Roof | Shingles |
| Architectural Style | Bungalow |
| Pool Features | None |
| Construction Materials | Vinyl Siding |
| View | Pasture |
| Heater Type | Forced Air |
| Parking Spaces | 4 |
| Topography | Level |
| Property Subtype | Detached |
| Tax Year | 2026 |
| Lot Depth | 589.0 |
| County | Lennox & Addington |
| New Construction | No |
| Property Type | Residential Freehold |
| Attached Garage | No |
| Facing Direction | North |
| Garage Y/N | Yes |
| Status | New |
| City | Stone Mills |
| Senior Community Y/N | No |
| Lot Size Units | Feet |
| Property Attached Y/N | No |
| Tax Annual Amount | 100.0 |
| Standard Status | Active |
| Occupancy Type | Vacant |
| Legal Description | Part Lot 14 Concession 8 Camden East as in LA167805,Parts 3 & 4 29R11382 |
Interior Features
| Interior Amenities | Auto Garage Door Remote,ERV/HRV,Primary Bedroom - Main Floor |
|---|---|
| Basement | Full,Unfinished |
| Heat Source | Propane |
| Basement (Y/N) | No |
| Air Conditioning Y/N | Yes |
| Heating Y/N | Yes |
| Fireplace Y/N | No |
| Total Bedrooms | 3 |
| Elevator? | No |
| Total Baths | 2 |
| Bedrooms | 3 |
| Living Area Range | 1500-2000 |
Exterior Features
| Exterior Amenities | Deck,Porch,Year Round Living |
|---|---|
| Parking Features | Private |
| Water Source | Drilled Well |
| Total Parking | 6.0 |
| Garage Type | Attached |
| Foundation Details | Poured Concrete |
| Spa | No |
| Lot Size Source | Survey |
| Waterfront Y/N | No |
| Covered Spaces | 2.0 |
Amenities
- Views
- New Construction
- Adult 55+
- Lease To Own
- No Strata Fees
- Furnished
- Primary On Main
- Air Conditioning
- Seller Finance
- Green
- Fixer Upper
- Horse
- Golf
- Fireplace
- Deck
- Garage
- Basement
- Pool
Property vs Single Family Average in K0K 1Z0
Price
Taxes
 Toronto Real Estate Board (TRREB); All information deemed reliable but not guaranteed. All properties are subject to prior sale, change or withdrawal. Neither listing broker(s) or information provider(s) shall be responsible for any typographical errors, misinformation, misprints and shall be held totally harmless. Listing(s) information is provided for consumer's personal, non-commercial use and may not be used for any purpose other than to identify prospective properties consumers may be interested
 All information deemed reliable but not guaranteed. All properties are subject to prior sale, change or withdrawal. Neither listing broker(s) or information provider(s) shall be responsible for any typographical errors, misinformation, misprints and shall be held totally harmless. Listing(s) information is provided for consumer's personal, non-commercial use and may not be used for any purpose other than to identify prospective properties consumers may be interested in purchasing. The data relating
 All information deemed reliable but not guaranteed. All properties are subject to prior sale, change or withdrawal. Neither listing broker(s) or information provider(s) shall be responsible for any typographical errors, misinformation, misprints and shall be held totally harmless. Listing(s) information is provided for consumer's personal, non-commercial use and may not be used for any purpose other than to identify prospective properties consumers may be interested in purchasing. The data relating