
Address
972 Governors Road, Hamilton, ON
Price
$ 2,599,000
Property Attributes
- MLS#X14130370
- TypeSingle Family
- Listing Status New
- CityHamilton
- AreaRural Dundas
- NeighbourhoodRural Dundas
- Postal CodeL9H 5E3
- Style2-Storey
- Taxes$ 12170
- Price$ 2,599,000
- Bedrooms4
- Full Bathrooms4
- Half Bathrooms0
- Sqr Footage2000-2500
- Lot Size19838 Acres
Data Source:
Toronto Real Estate Board (TRREB)
Property Description
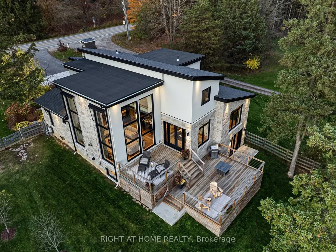
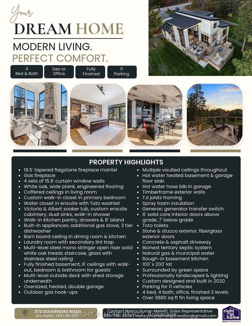
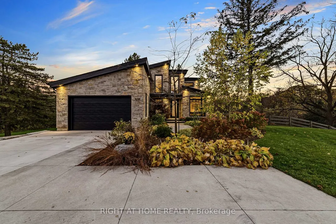
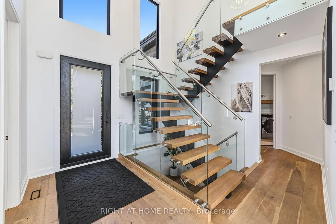
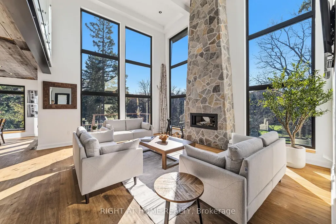
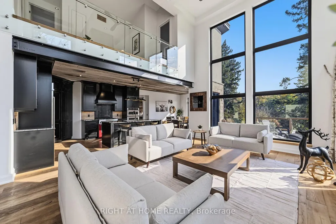
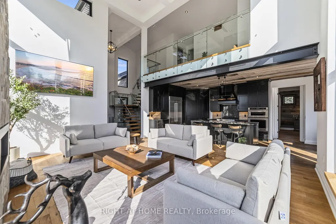
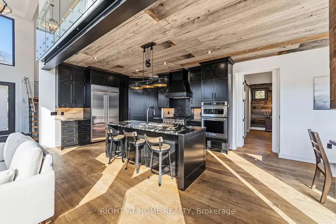
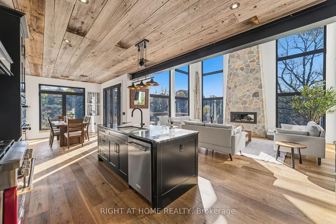
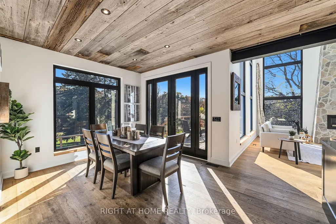
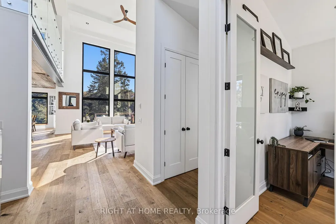
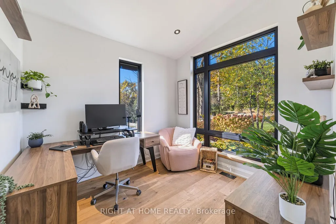
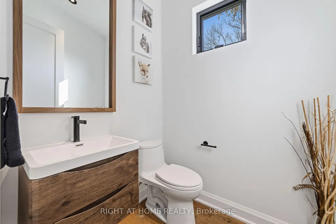
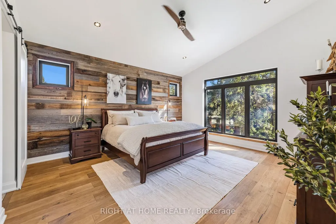
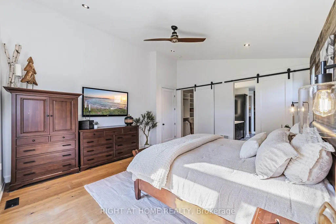
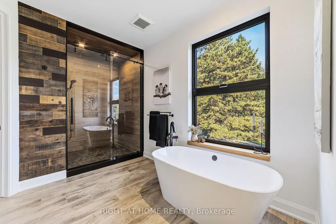
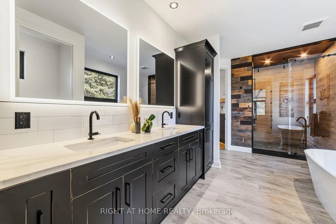
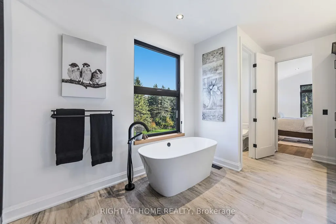
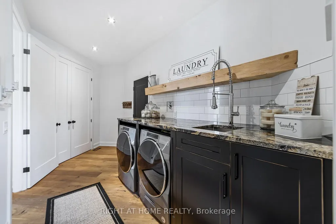
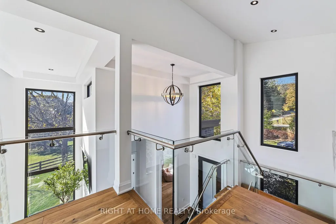
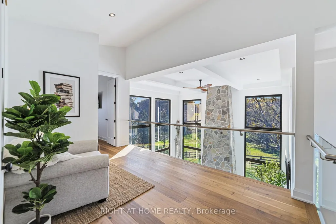
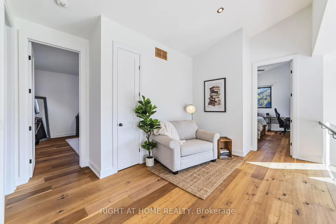
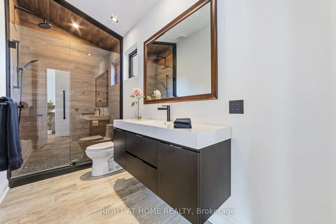
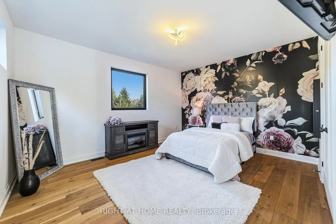
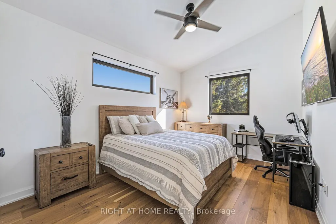
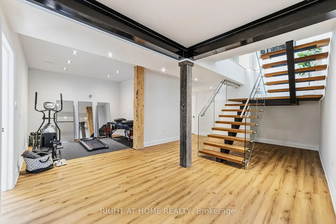
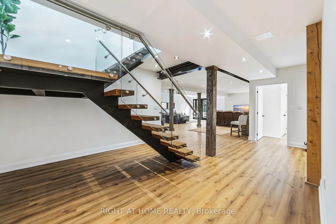
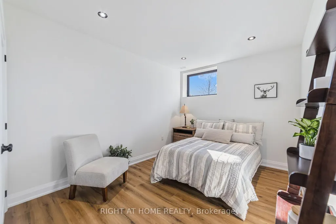
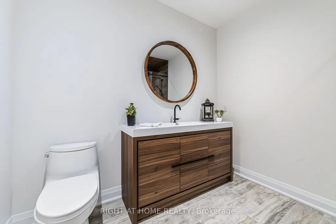
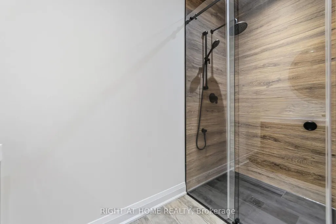
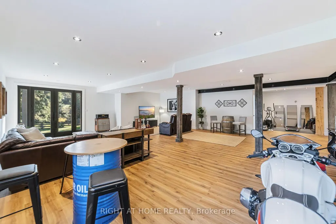
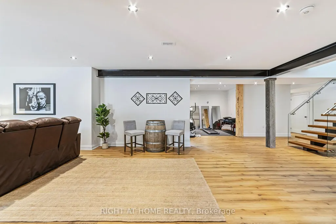
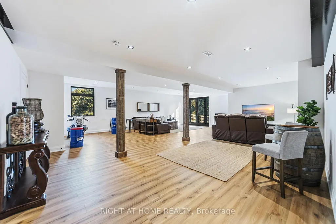
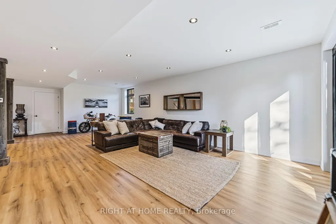
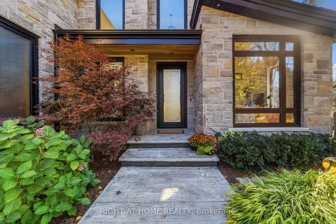
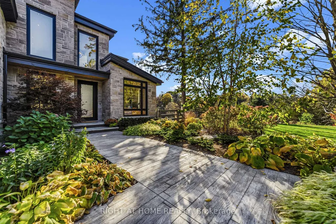
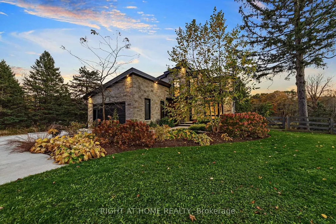
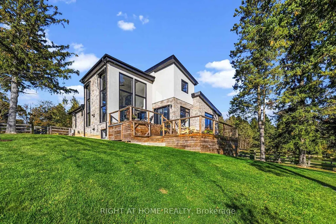
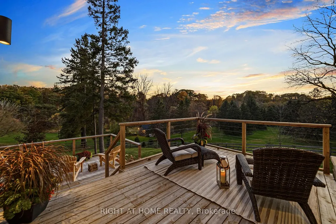
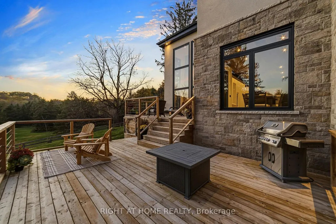
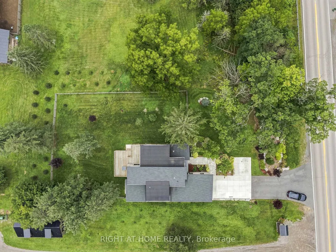
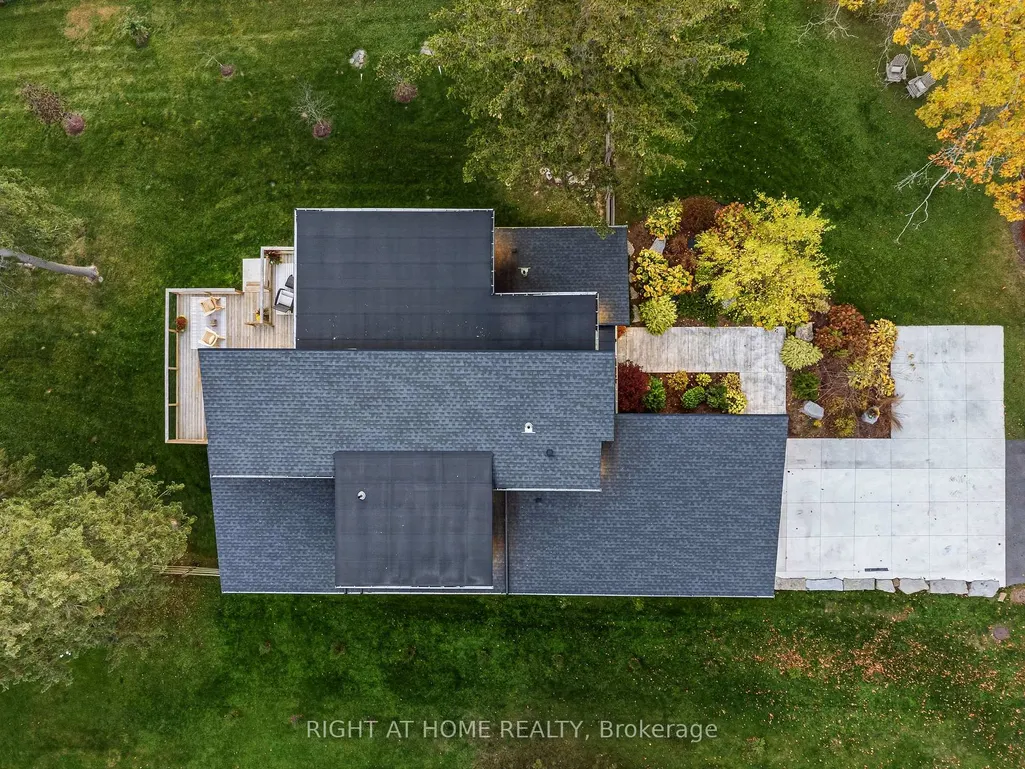
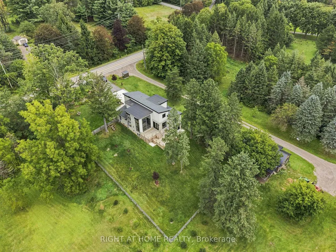
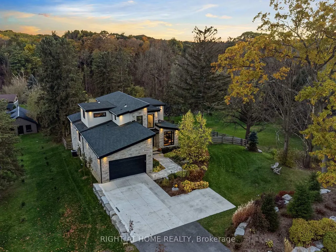
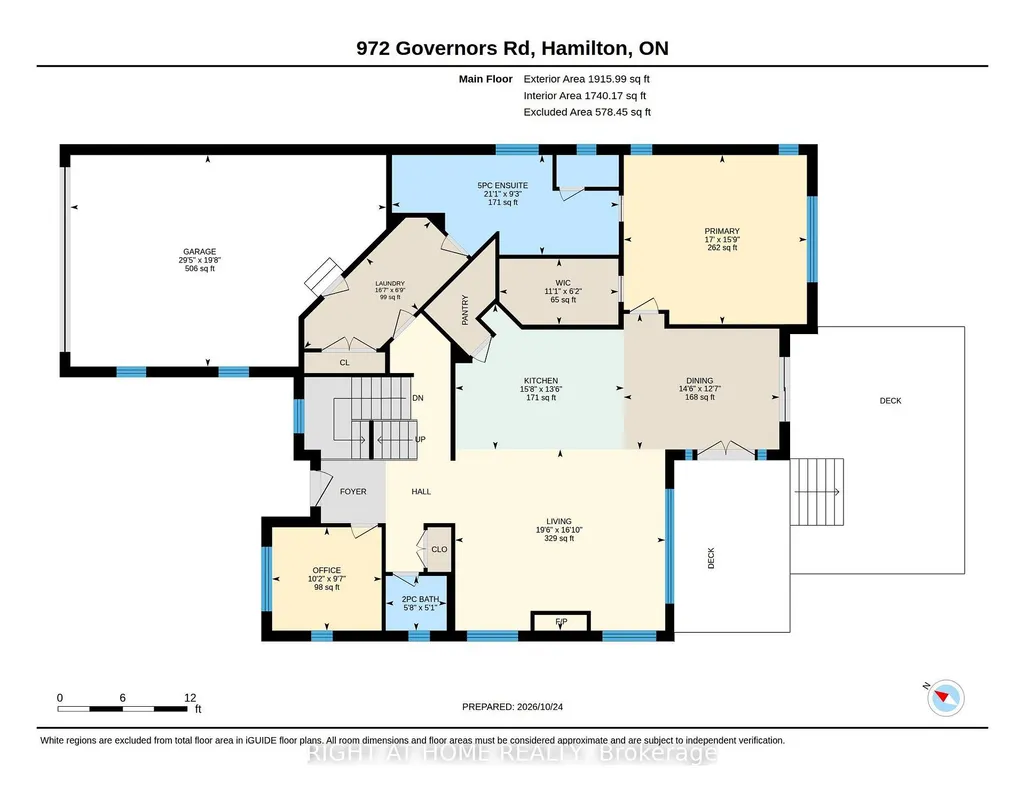
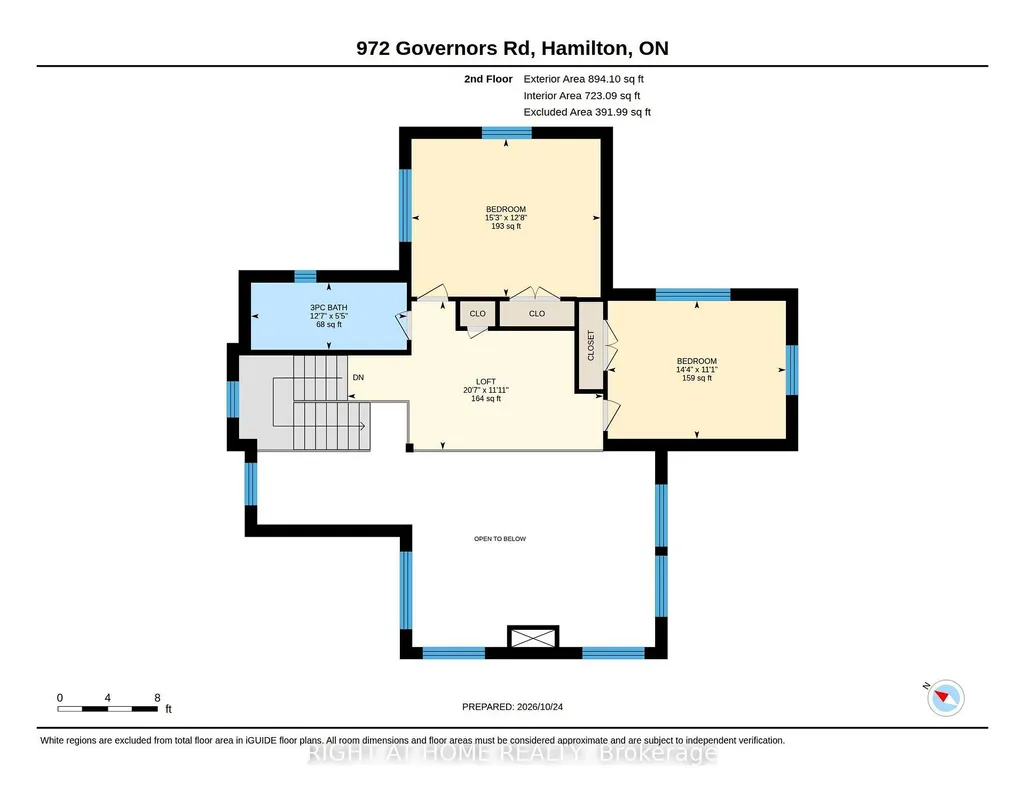
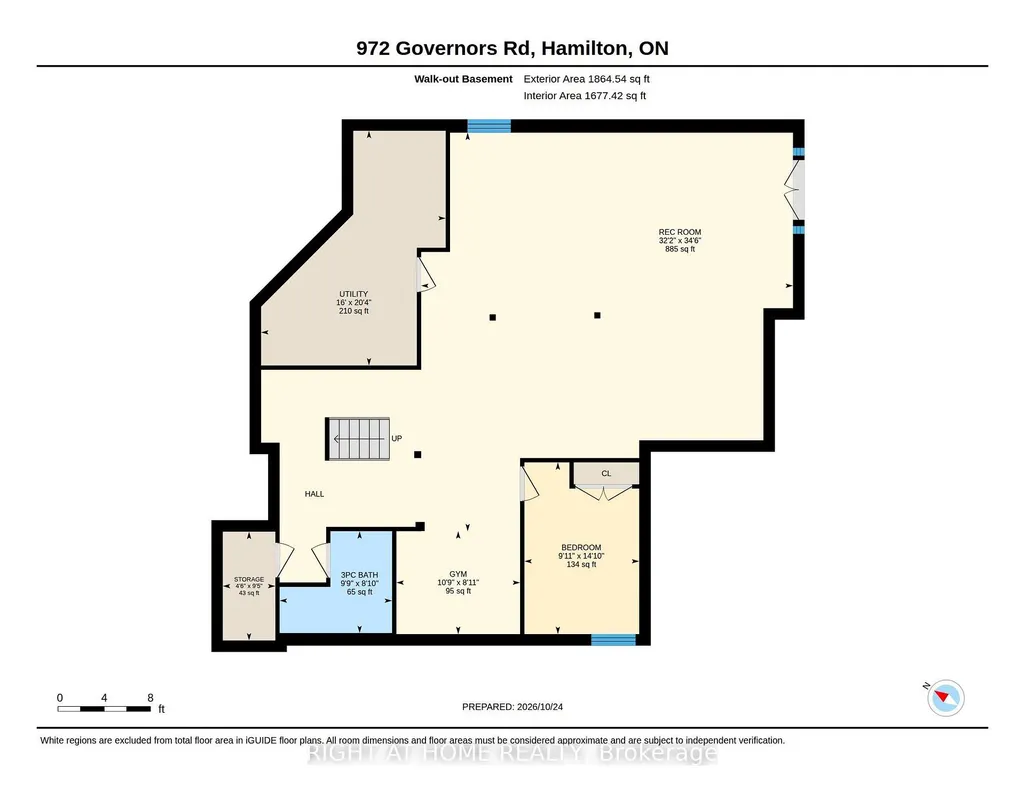
A private retreat where striking contemporary architecture meets the beauty of its natural surroundings. Enveloped by protected conservation lands with no visible neighbours on either side, this exceptional 4-bedroom, 4-bathroom boasting over 3880 square feet of living space with a dedicated home office home offers an extraordinary sense of privacy and serenity, while remaining conveniently close to amenities. At the heart of the home, a spectacular great room makes an unforgettable impression. Soaring cathedral ceilings, a dramatic stone fireplace and four expanses of windows rising nearly 16 feet frame the landscape like living art. Sunsets illuminate the room, autumn brings a tapestry of colour, and snow-covered evergreens create a remarkable backdrop through the winter months. The connection to nature continues into the primary suite, where you can watch the moon from bed while enjoying a sightline to the glow of the living room fireplace. A beautifully positioned home office provides an inspiring setting for remote work or business, with tranquil views that make even a coffee break feel like an escape. Natural stone, warm wood, expansive glass and clean architectural lines create a sophisticated yet inviting interior. Thoughtful comforts include radiant in-floor heating in both the finished walk out living space and double garage. Outdoors, an expansive two-level deck creates exceptional space for entertaining, dining and evenings beneath the stars. The generous lawn offers room to gather and play, while professionally designed landscaping, established perennials and landscape lighting provide effortless beauty throughout the seasons. Birdsong, wildlife, brilliant sunsets and exceptionally clear night skies become part of daily life here. It is the rare balance of contemporary luxury and connection to nature-a home that feels secluded without being remote, impressive without sacrificing warmth, and designed to make the extraordinary feel wonderful everyday.
| Price History | |
|---|---|
| 10/29/2026 | Listed $2,599,000 |
General Features
| Sewer | Septic |
|---|---|
| Cooling | Central Air |
| Roof | Asphalt Shingle,Membrane |
| Architectural Style | 2-Storey |
| Pool Features | None |
| Security Features | Carbon Monoxide Detectors |
| Construction Materials | Stone,Stucco (Plaster) |
| View | Trees/Woods,Forest,Panoramic,Park/Greenbelt |
| Heater Type | Forced Air |
| Parking Spaces | 9 |
| Topography | Dry,Wooded/Treed,Open Space |
| Property Subtype | Detached |
| Tax Year | 2026 |
| Lot Depth | 200.0 |
| PropertyFeatures | Clear View,Park,Place Of Worship,School Bus Route,Wooded/Treed,Fenced Yard |
| Accessibility | Open Floor Plan |
| County | Hamilton |
| New Construction | No |
| Property Type | Residential Freehold |
| Attached Garage | No |
| Facing Direction | North |
| Garage Y/N | Yes |
| Other Structures | Fence - Full,Storage |
| Status | New |
| City | Hamilton |
| Senior Community Y/N | No |
| Lot Size Units | Feet |
| Property Attached Y/N | No |
| Tax Annual Amount | 12170.44 |
| Virtual Tour | https://view.spiro.media/972_governors_rd-5198?branding=false |
| Standard Status | Active |
| Occupancy Type | Owner |
| Legal Description | PT LT 40,CON 1 ANCASTER,PART 1,62R10086 ; ANCASTER CITY OF HAMILTON |
Interior Features
| Interior Amenities | Auto Garage Door Remote,Built-In Oven,Carpet Free,Floor Drain,Generator - Full,Primary Bedroom - Main Floor,Sewage Pump,Storage,Sump Pump,Upgraded Insulation,Water Heater Owned,Water Meter |
|---|---|
| Basement | Finished with Walk-Out,Full,Finished |
| Fireplace Features | Living Room,Natural Gas |
| Heat Source | Gas |
| Basement (Y/N) | No |
| Air Conditioning Y/N | Yes |
| Heating Y/N | Yes |
| Fireplace Y/N | Yes |
| Total Bedrooms | 4 |
| Elevator? | No |
| Total Baths | 4 |
| Bedrooms | 4 |
| Living Area Range | 2000-2500 |
Exterior Features
| Exterior Amenities | Awnings,Backs On Green Belt,Deck,Landscape Lighting,Landscaped,Lighting,Privacy |
|---|---|
| Parking Features | Private |
| Total Parking | 11.0 |
| Garage Type | Attached |
| Foundation Details | Poured Concrete |
| Spa | No |
| Lot Size Source | GeoWarehouse |
| Waterfront Y/N | No |
| Covered Spaces | 2.0 |
Amenities
- Views
- New Construction
- Adult 55+
- Lease To Own
- No Strata Fees
- Furnished
- Primary On Main
- Air Conditioning
- Seller Finance
- Green
- Fixer Upper
- Horse
- Golf
- Fireplace
- Deck
- Garage
- Basement
- Pool
Property vs Single Family Average in L9H 5E3
Price
Taxes
Visits
 Toronto Real Estate Board (TRREB); All information deemed reliable but not guaranteed. All properties are subject to prior sale, change or withdrawal. Neither listing broker(s) or information provider(s) shall be responsible for any typographical errors, misinformation, misprints and shall be held totally harmless. Listing(s) information is provided for consumer's personal, non-commercial use and may not be used for any purpose other than to identify prospective properties consumers may be interested
 All information deemed reliable but not guaranteed. All properties are subject to prior sale, change or withdrawal. Neither listing broker(s) or information provider(s) shall be responsible for any typographical errors, misinformation, misprints and shall be held totally harmless. Listing(s) information is provided for consumer's personal, non-commercial use and may not be used for any purpose other than to identify prospective properties consumers may be interested in purchasing. The data relating
 All information deemed reliable but not guaranteed. All properties are subject to prior sale, change or withdrawal. Neither listing broker(s) or information provider(s) shall be responsible for any typographical errors, misinformation, misprints and shall be held totally harmless. Listing(s) information is provided for consumer's personal, non-commercial use and may not be used for any purpose other than to identify prospective properties consumers may be interested in purchasing. The data relating