








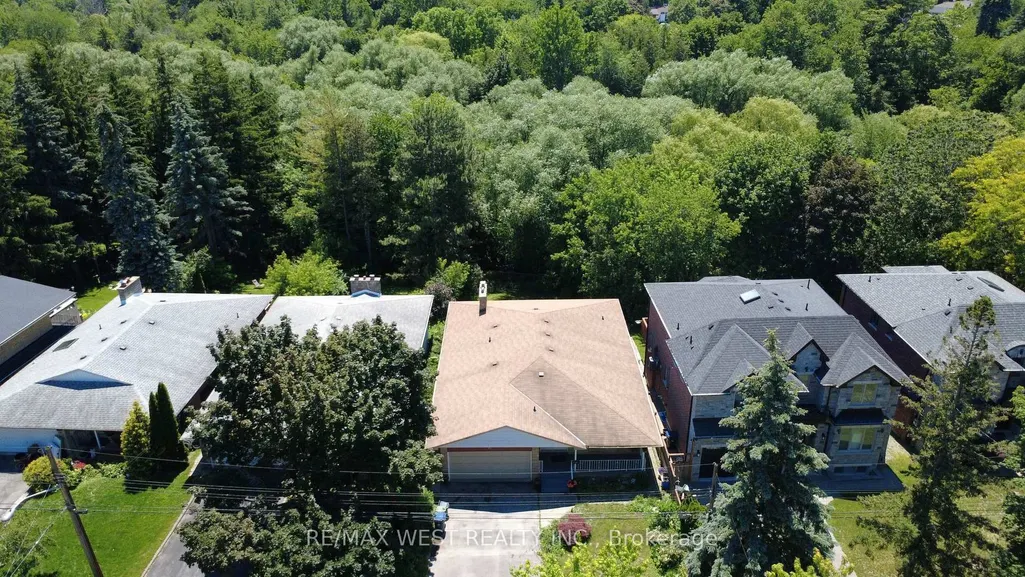
Address
41 Burnview Crescent, Toronto, ON
Price
$ 1,425,000
Property Attributes
- MLS#E13574144
- TypeSingle Family
- Listing Status New
- CityToronto
- AreaWoburn
- NeighbourhoodWoburn
- Postal CodeM1H 1B4
- StyleBungalow-Raised
- Taxes$ 5653
- Price$ 1,425,000
- Bedrooms4
- Full Bathrooms3
- Half Bathrooms0
- Sqr Footage1100
Data Source:
TREB - DLA - RE/MAX WEST REALTY INC., BROKERAGE
Property Description
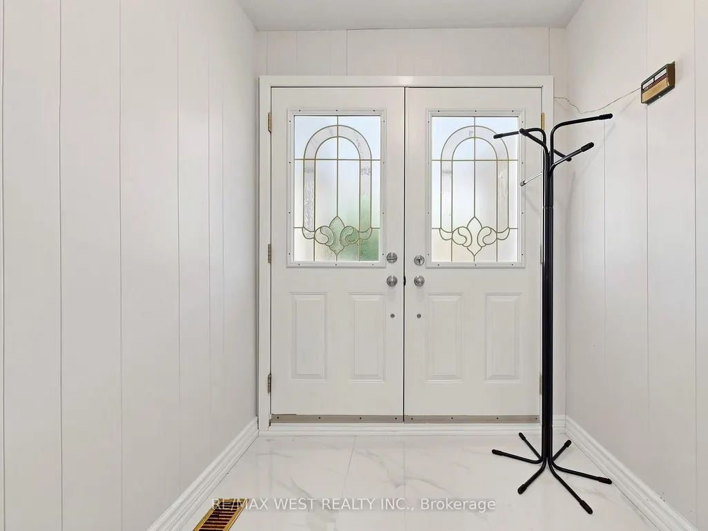
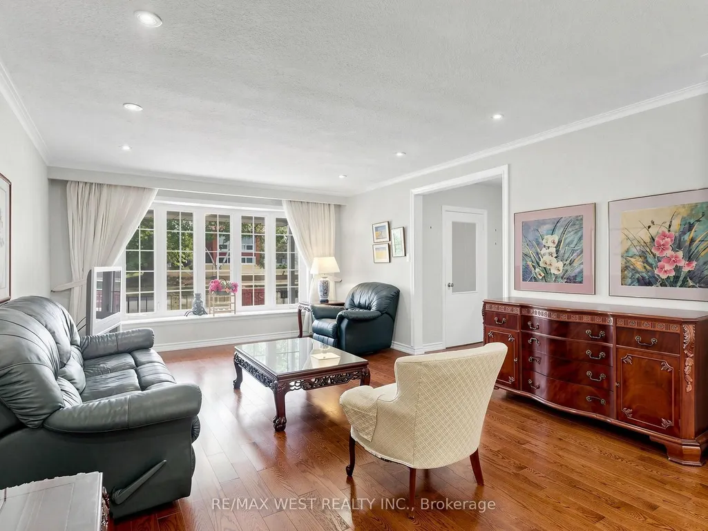
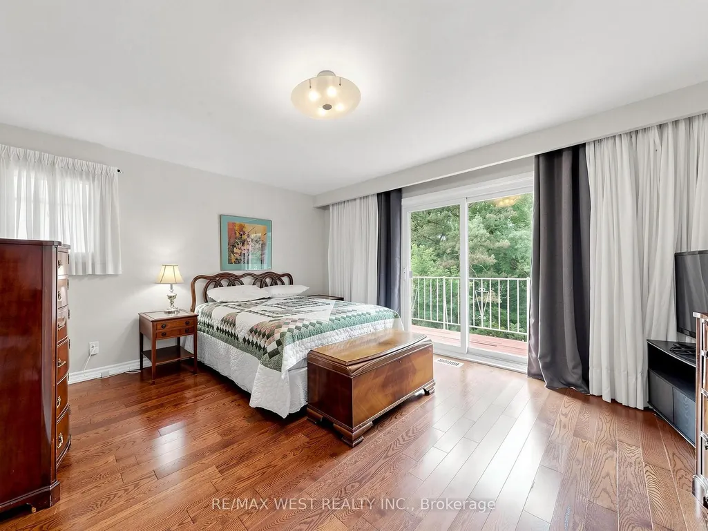
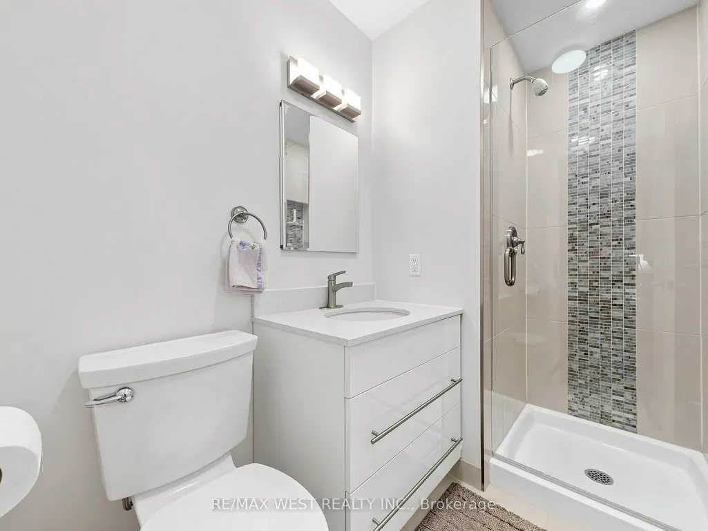
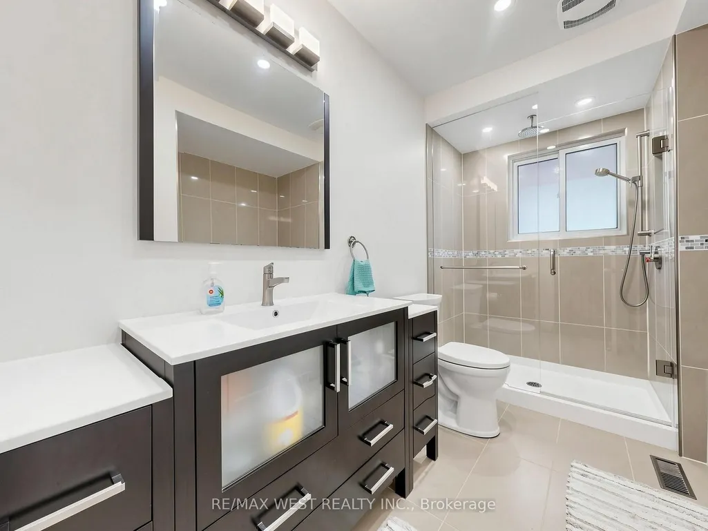
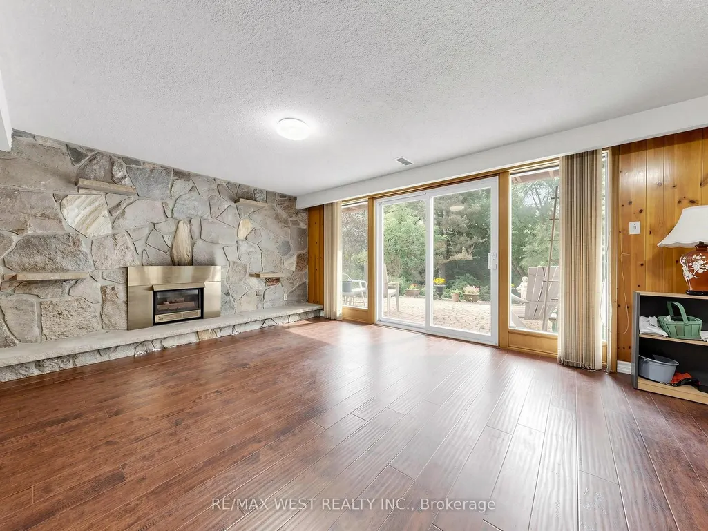
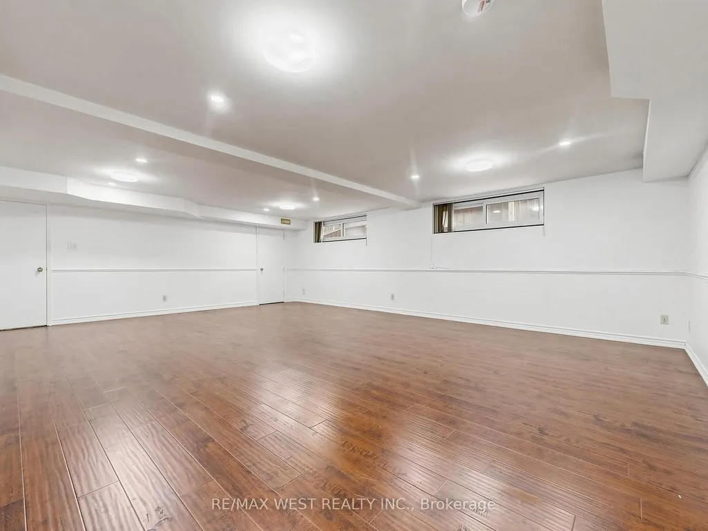
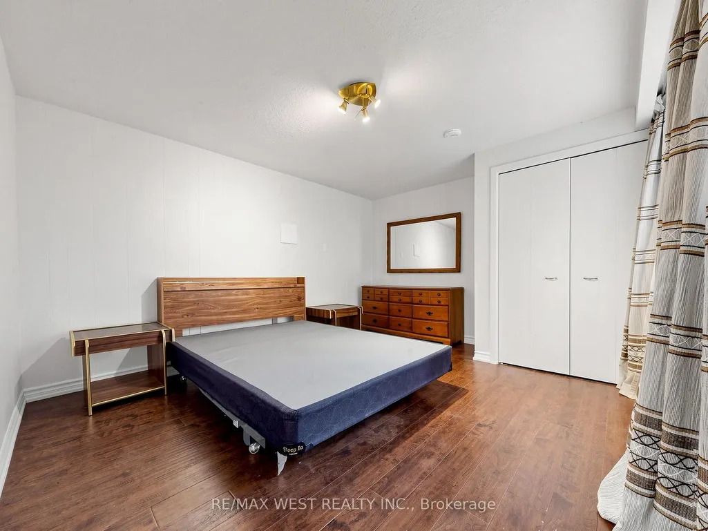
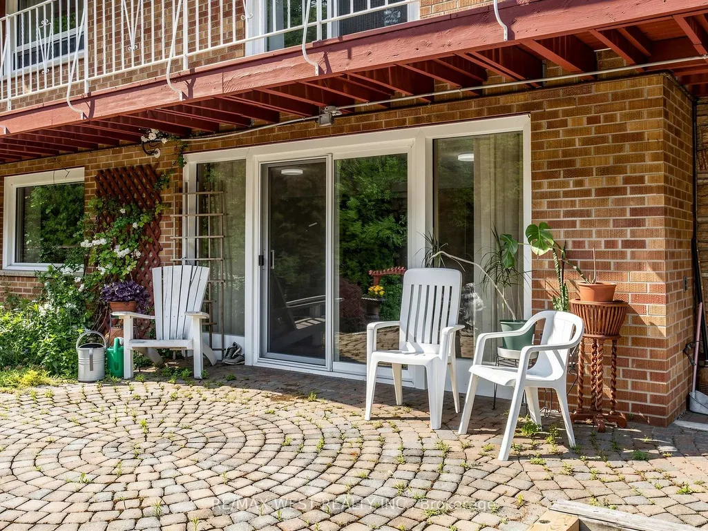
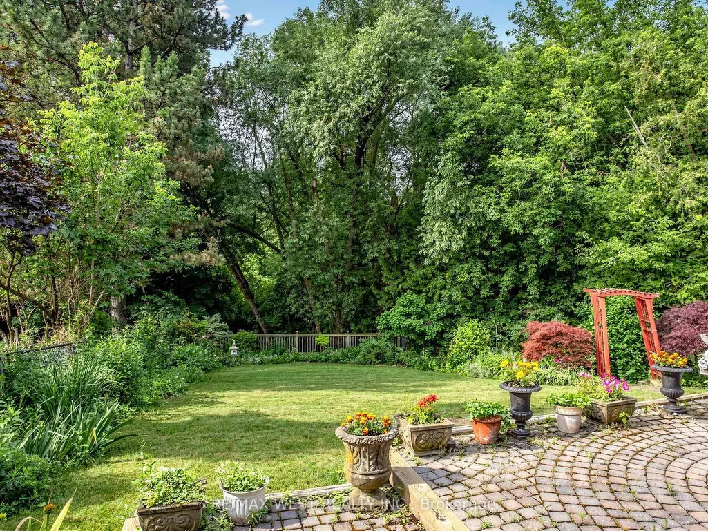
Ravine Living in the Heart of Scarborough! Welcome to this beautifully maintained 3+1 bedroom,3 bathroom detached bungalow nestled on a premium ravine lot, offering the perfect blend of privacy, space, and comfort. Ideal for families, multi-generational living, or savvy investors,this exceptional home features a fully finished in-law suite with its own separate entrance,complete with a bedroom, full kitchen, spacious living/dining area, laundry room, sauna, and abundant storage. The bright main floor offers an inviting layout with generous principal rooms, while the kitchen and primary bedroom both provide direct access to an expansive elevated wraparound deck overlooking the tranquil, tree lined backyard. The perfect setting for morning coffee, entertaining, or simply enjoying the peaceful ravine views. The lower level family room features a cozy large space with direct access to the backyard, and a gas fireplace creating the perfect space for relaxing or hosting guests. With a double car garage, drive way parking for four vehicles, and meticulous pride of ownership throughout, this home is truly move in ready. Located in one of Scarborough's most convenient and family friendly neighbourhoods, you'll enjoy quick access to Highway 401, TTC, the New Subway line extension at Lawrence and McCowan, Scarborough Town Centre, Centennial College, the University of Toronto Scarborough, schools, hospitals, parks, golf courses, and an extensive network of walking andcycling trails. Everyday shopping, restaurants, recreation centres, and places of worship are all just minutes away. A rare opportunity to own a beautifully maintained bungalow on a premium ravine lot with income potential and exceptional outdoor living in one of Toronto's most established communities. Don't miss your chance to call this remarkable property home!
| Price History | |
|---|---|
| 7/16/2026 | Listed $1,425,000 |
General Features
| Sewer | Sewer |
|---|---|
| Cooling | Central Air |
| Roof | Asphalt Shingle |
| Water | Municipal |
| Architectural Style | Bungalow-Raised |
| Pool Features | None |
| Construction Materials | Brick,Stone |
| Heater Type | Forced Air |
| Parking Spaces | 4 |
| Property Subtype | Detached |
| Tax Year | 2026 |
| Lot Depth | 173.72 |
| PropertyFeatures | Hospital,Park,Place Of Worship,Ravine,Public Transit,Wooded/Treed |
| County | Toronto |
| New Construction | No |
| Property Type | Residential Freehold |
| HOA | No |
| Attached Garage | No |
| Facing Direction | South |
| Garage Y/N | Yes |
| Status | New |
| City | Toronto E09 |
| Senior Community Y/N | No |
| Lot Size Units | Feet |
| Property Attached Y/N | No |
| Tax Annual Amount | 5653.0 |
| Standard Status | Active |
| Occupancy Type | Owner |
| Legal Description | LT 10 PLAN 4399 SCARBOROUGH,CITY OF TORONTO |
Interior Features
| Interior Amenities | Carpet Free,In-Law Suite,Primary Bedroom - Main Floor,Sauna,Water Heater Owned |
|---|---|
| Basement | Finished with Walk-Out,Separate Entrance,Full,Finished |
| Fireplace Features | Natural Gas |
| Heat Source | Gas |
| Basement (Y/N) | No |
| Air Conditioning Y/N | Yes |
| Heating Y/N | Yes |
| Fireplace Y/N | Yes |
| Total Bedrooms | 4 |
| Elevator? | No |
| Total Baths | 3 |
| Bedrooms | 3+1 |
| Living Area Range | 1100-1500 |
Exterior Features
| Exterior Amenities | Year Round Living,Porch,Deck |
|---|---|
| Waterfront | None |
| Parking Features | Private |
| Total Parking | 6.0 |
| Inclusions | All Existing: Gas Stove,Stainless Steel Fridge,Over-the-Range Microwave,Built-in Dishwasher,2 Washers and 2 Dryers,Fridge,Stove,Hood Fan,Sauna (in as is condition),all window coverings and light fixt |
| Garage Type | Attached |
| Foundation Details | Concrete |
| Spa | No |
| Lot Size Source | GeoWarehouse |
| Waterfront Y/N | No |
| Covered Spaces | 2.0 |
Amenities
- Foreclosure
- Views
- Short Sale
- New Construction
- Adult 55+
- Lease To Own
- No Strata Fees
- Furnished
- Primary On Main
- Air Conditioning
- Seller Finance
- Green
- Fixer Upper
- Horse
- Golf
- Fireplace
- Deck
- Garage
- Basement
- Pool
Property vs Single Family Average in M1H 1B4
Price
Taxes
Visits
 Toronto Real Estate Board (TRREB); All information deemed reliable but not guaranteed. All properties are subject to prior sale, change or withdrawal. Neither listing broker(s) or information provider(s) shall be responsible for any typographical errors, misinformation, misprints and shall be held totally harmless. Listing(s) information is provided for consumer's personal, non-commercial use and may not be used for any purpose other than to identify prospective properties consumers may be interested
 All information deemed reliable but not guaranteed. All properties are subject to prior sale, change or withdrawal. Neither listing broker(s) or information provider(s) shall be responsible for any typographical errors, misinformation, misprints and shall be held totally harmless. Listing(s) information is provided for consumer's personal, non-commercial use and may not be used for any purpose other than to identify prospective properties consumers may be interested in purchasing. The data relating
 All information deemed reliable but not guaranteed. All properties are subject to prior sale, change or withdrawal. Neither listing broker(s) or information provider(s) shall be responsible for any typographical errors, misinformation, misprints and shall be held totally harmless. Listing(s) information is provided for consumer's personal, non-commercial use and may not be used for any purpose other than to identify prospective properties consumers may be interested in purchasing. The data relating